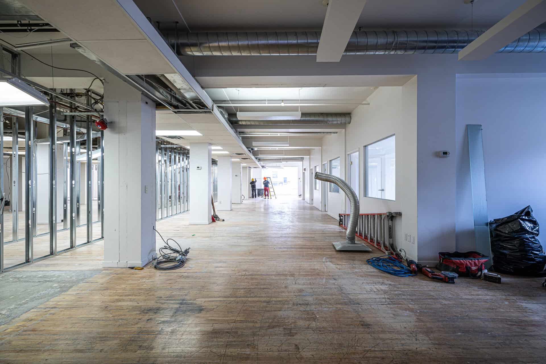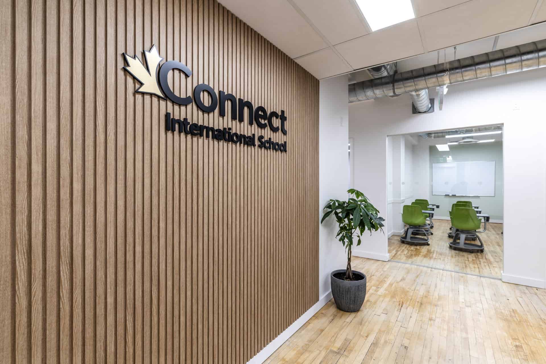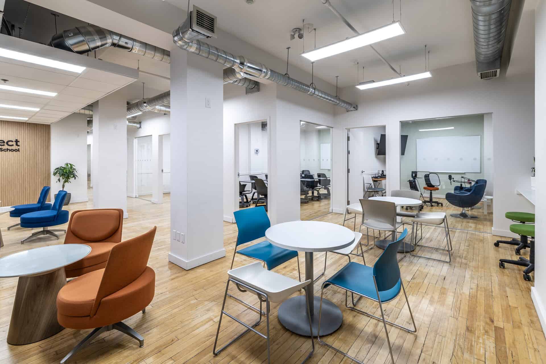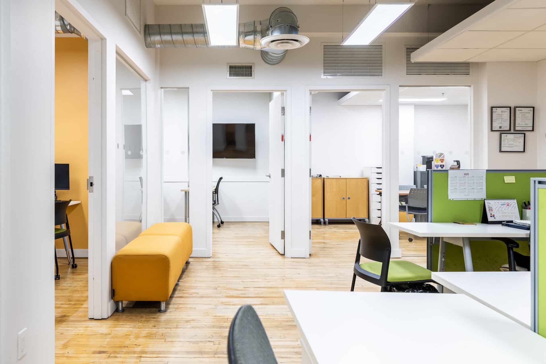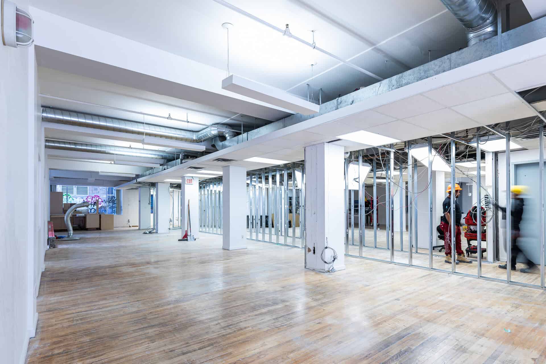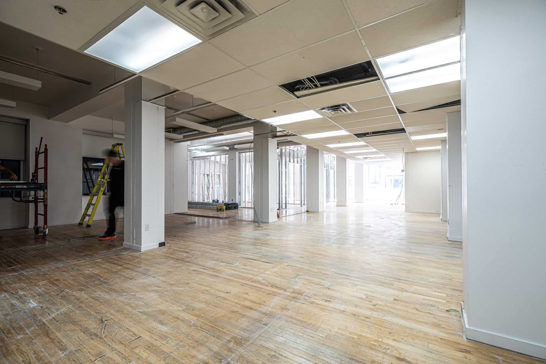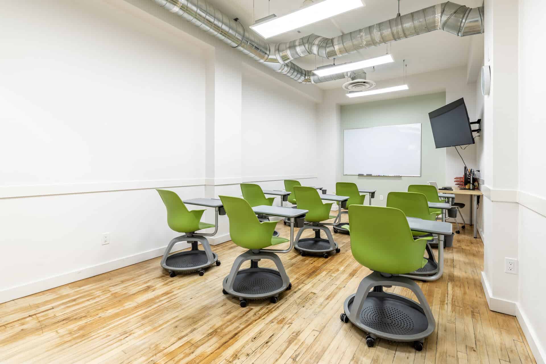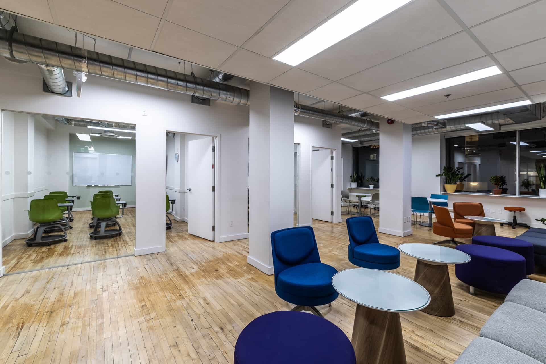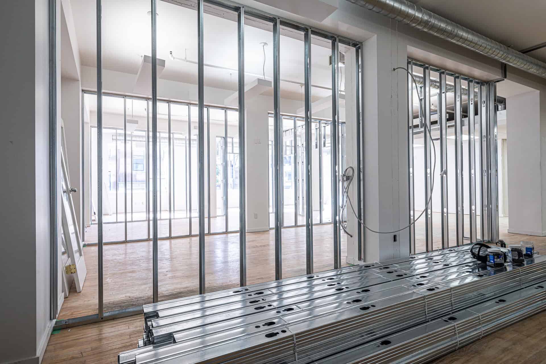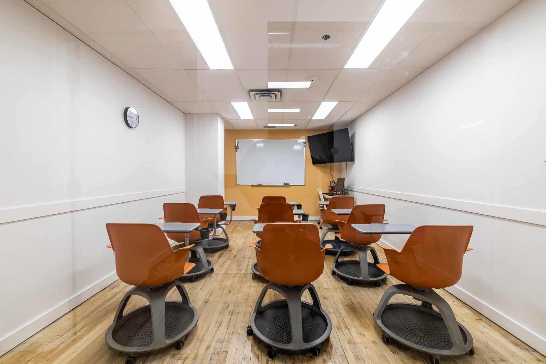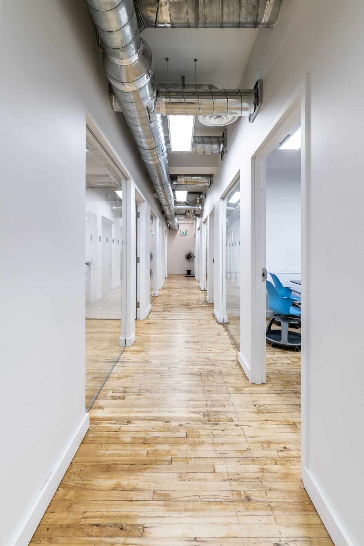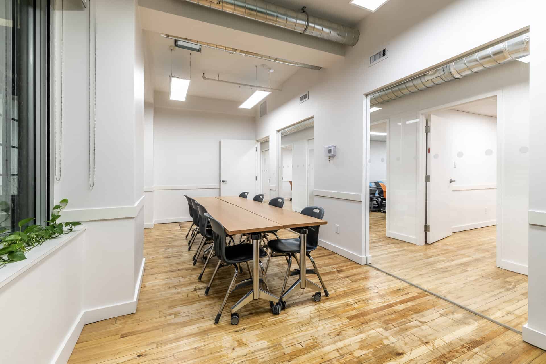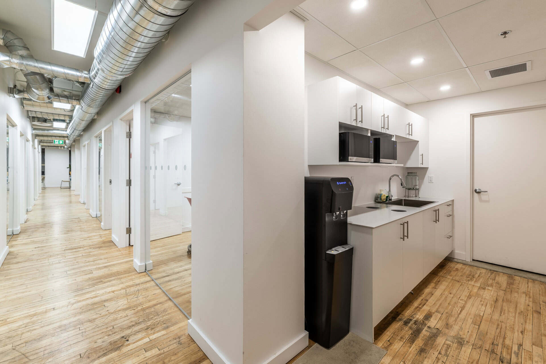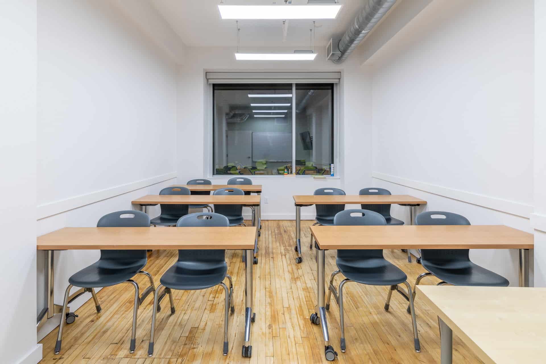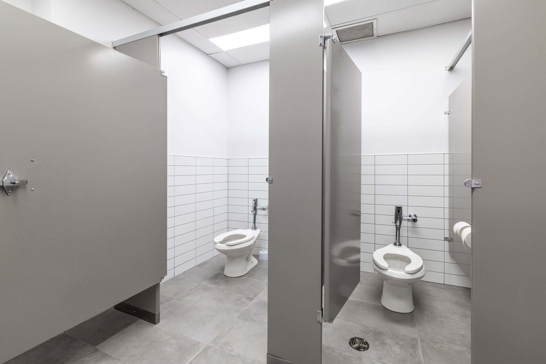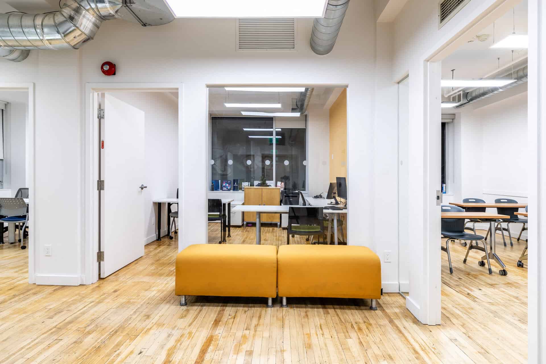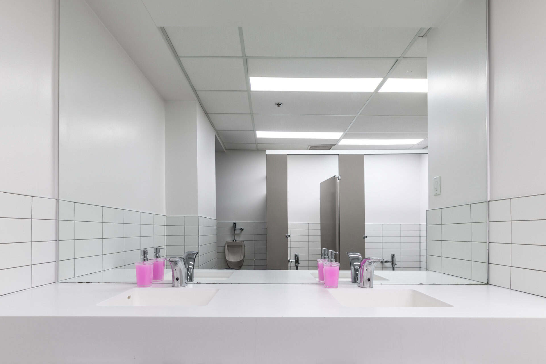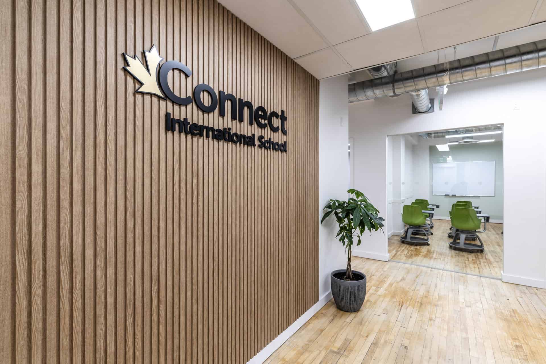
V2R Group led the commercial fit-out of Connect International School, transforming an existing commercial space into a functional, modern educational environment designed to support students, staff, and day-to-day school operations.
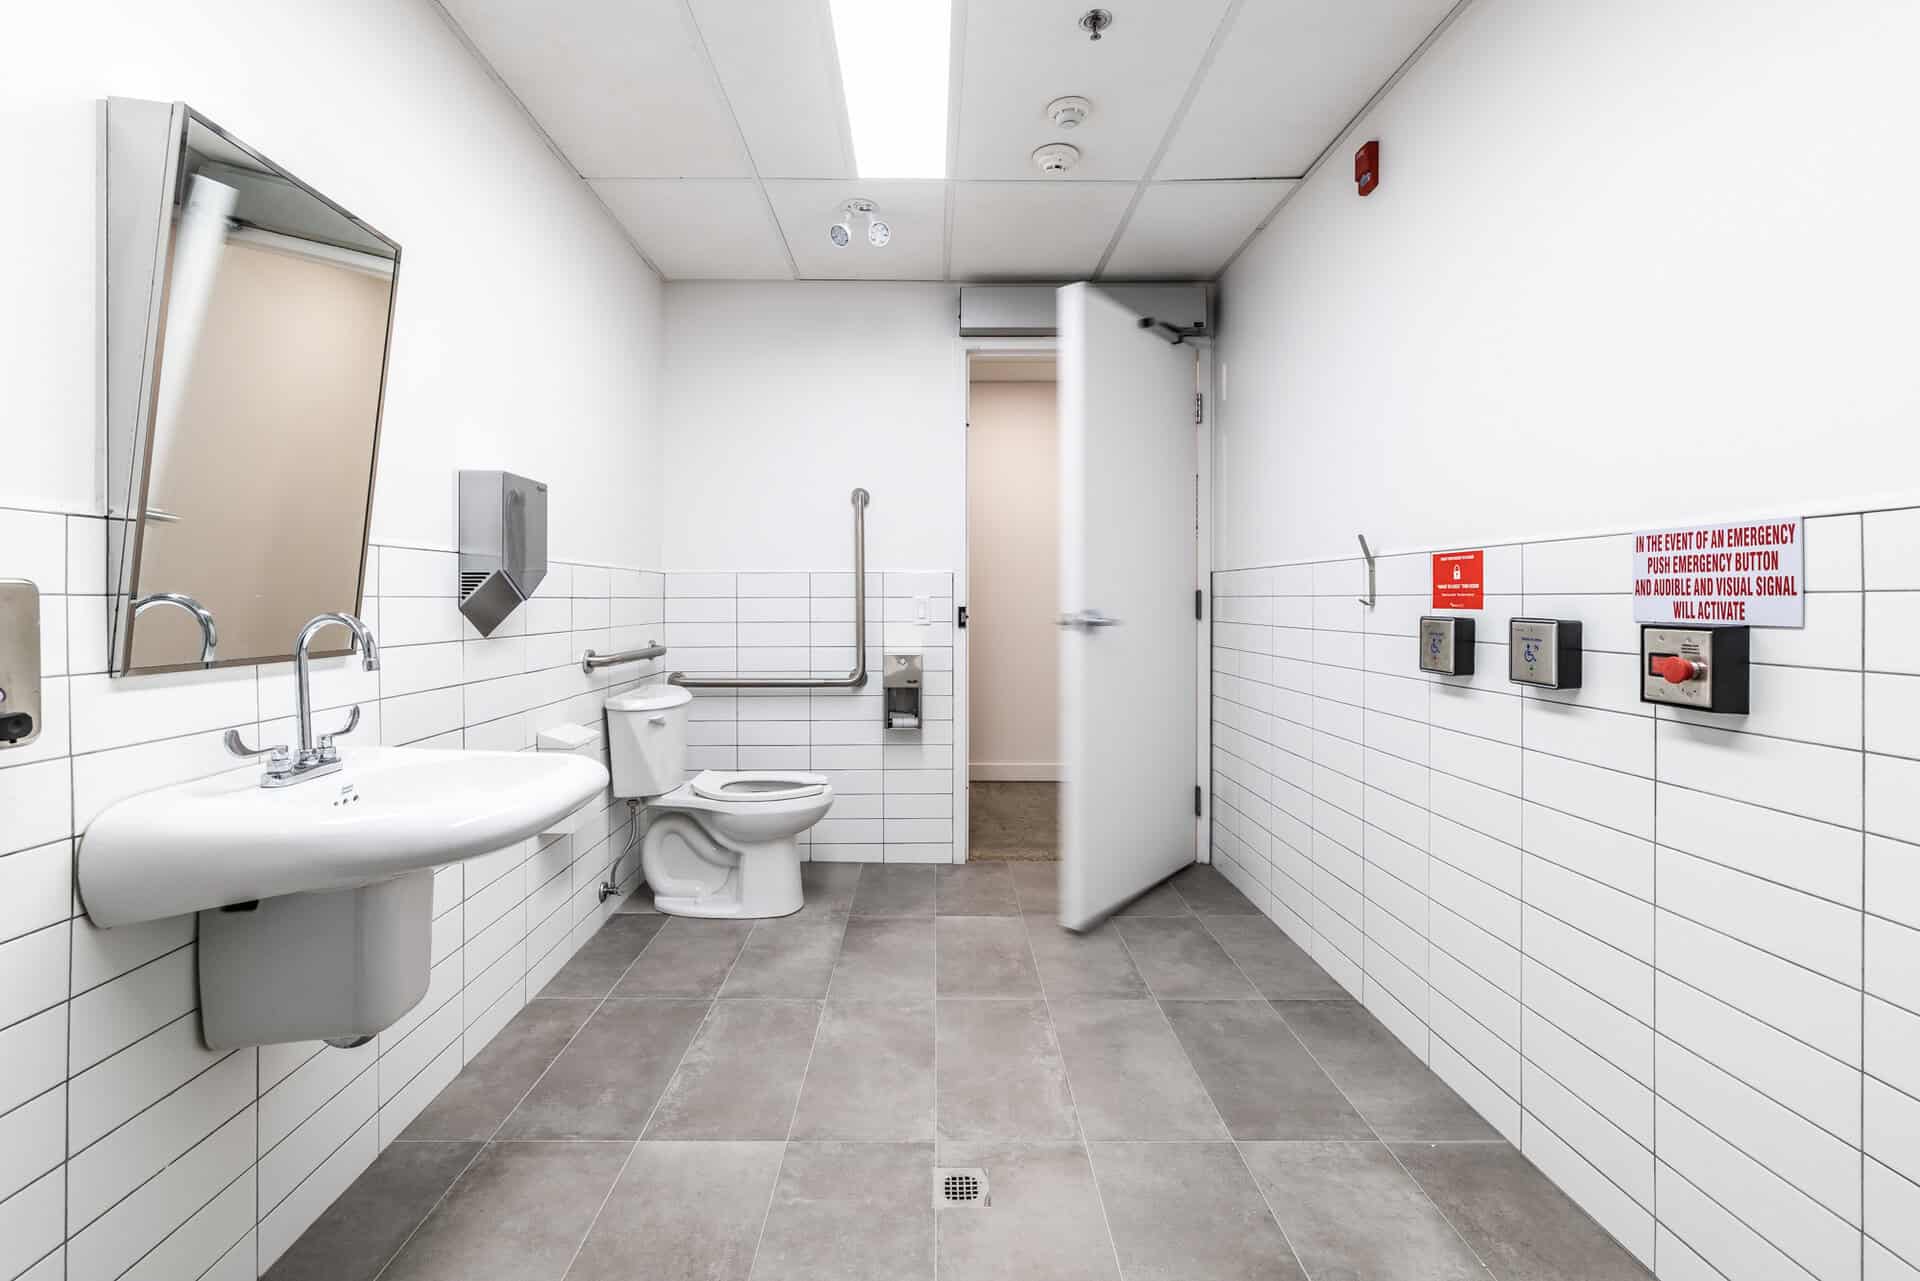
The project required detailed coordination across architectural, mechanical, plumbing, electrical, and life safety scopes to ensure the space was not only functional, but also safe, compliant, and ready for occupancy.
A major component of the project was coordinating these different systems within an existing commercial building while working around existing infrastructure and building conditions. V2R Group managed the various trades and construction requirements to ensure the mechanical, electrical, plumbing, architectural, and life safety components came together as one cohesive build.
The result is a fully transformed educational environment that combines functionality, safety, and thoughtful design to support Connect International School and the experience it provides to its students and staff.
2024-2025
9 Months
$1.1 Million
5627 sq. Ft.
“When we take on a project, we take ownership of every detail, from coordination and construction to the final finish.”
General Manager
Have a project in mind? We’d love to hear about it. Reach out to a member of our team to learn more about how we can bring your ideas to life.